
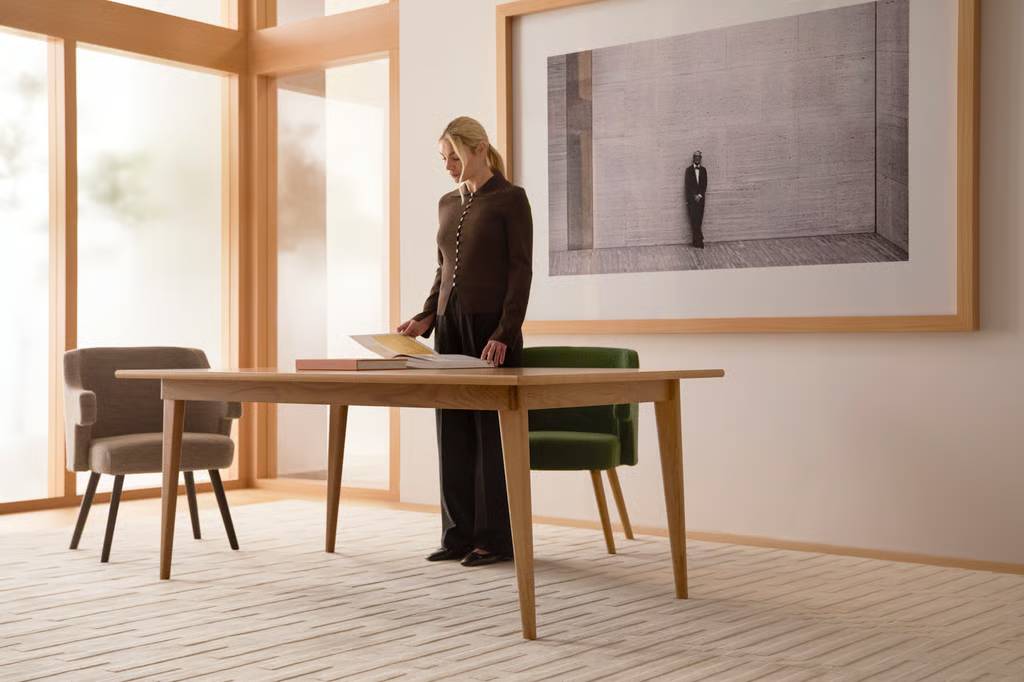
LK47 weiss TABLE
An early example of Louis Kahn’s residential work, the M.L. Weiss House took shape between 1947 and 1950 near Philadelphia, Pennsylvania. Designed by Kahn with Anne Tyng, the house offers a glimpse into the genesis of an architectural vocabulary that would later inform his masterworks.
The house exemplifies Kahn’s concept of “served and servant spaces,” with living spaces distinct from ancillary support spaces such as stairwells, storage, or utility rooms. Modest in footprint, the Weiss House featured a dynamic floor plan open to the exterior, with three rectangular masses connected by corridors and walkways. At its center was a hearth and a dining area, grounding the home in the rituals of daily life. Movable window panels allowed the Weiss family to control privacy and natural light.
Heir to this architectural DNA, the M.L. Weiss Table represents the ideals of a visionary creator just coming into his consummate powers. The table reveals pragmatic thinking, along with an artist’s concern for line and proportion. The horizontal plane and strong supports echo the disciplined structure of the original residence, adding a quiet architectural presence to a room. Like the Weiss House, the table is scaled for human use, serving as a place to think, share, and create—a platform for connection among family or colleagues. As light passes over the surface, as people gather and hands rest upon its edges, the table reveals its ability to satisfy the demands of both utility and beauty.
Resources
Continue below for downloads, dimensions, pricing and additional resources.
